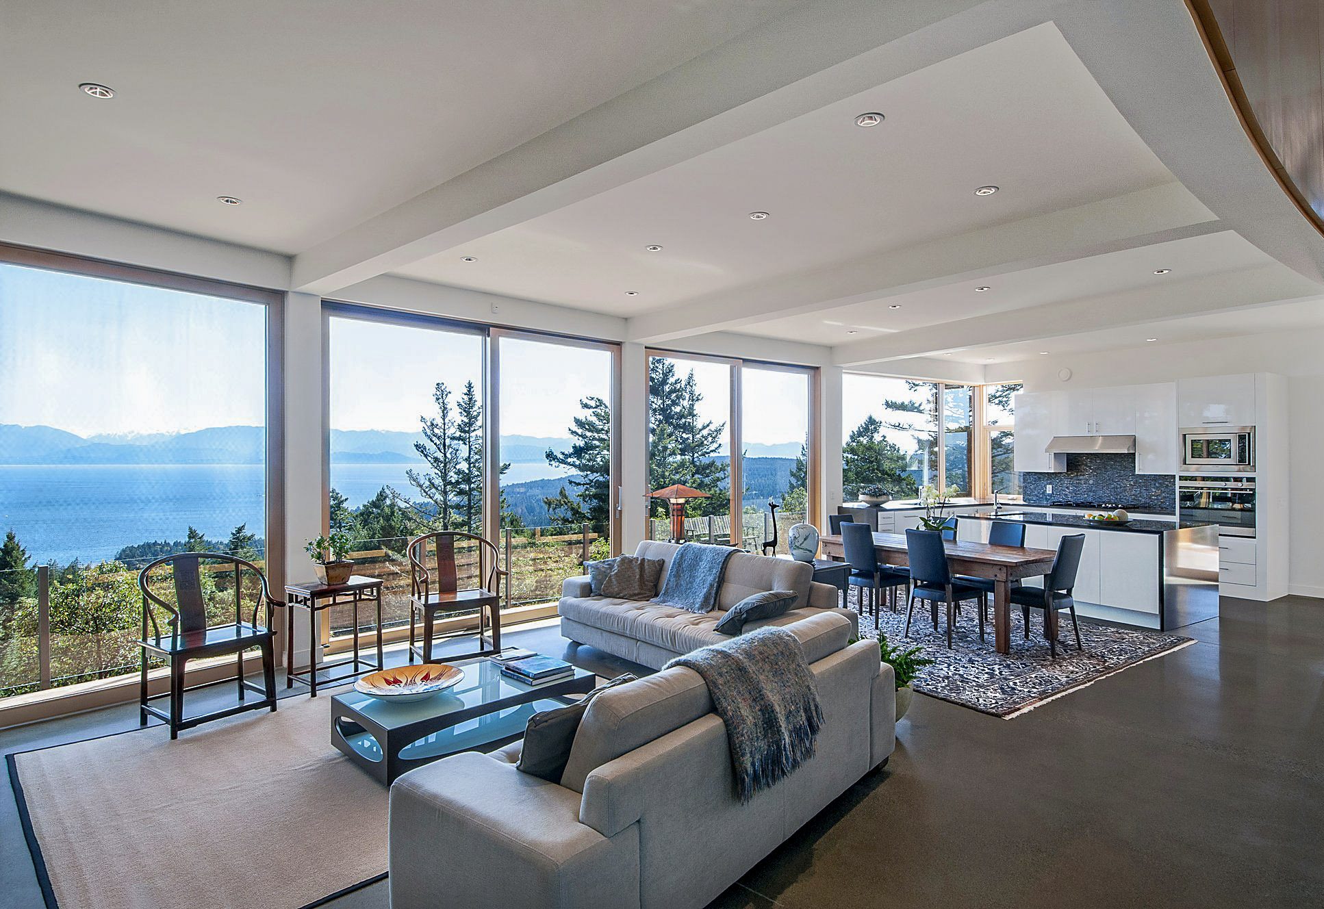
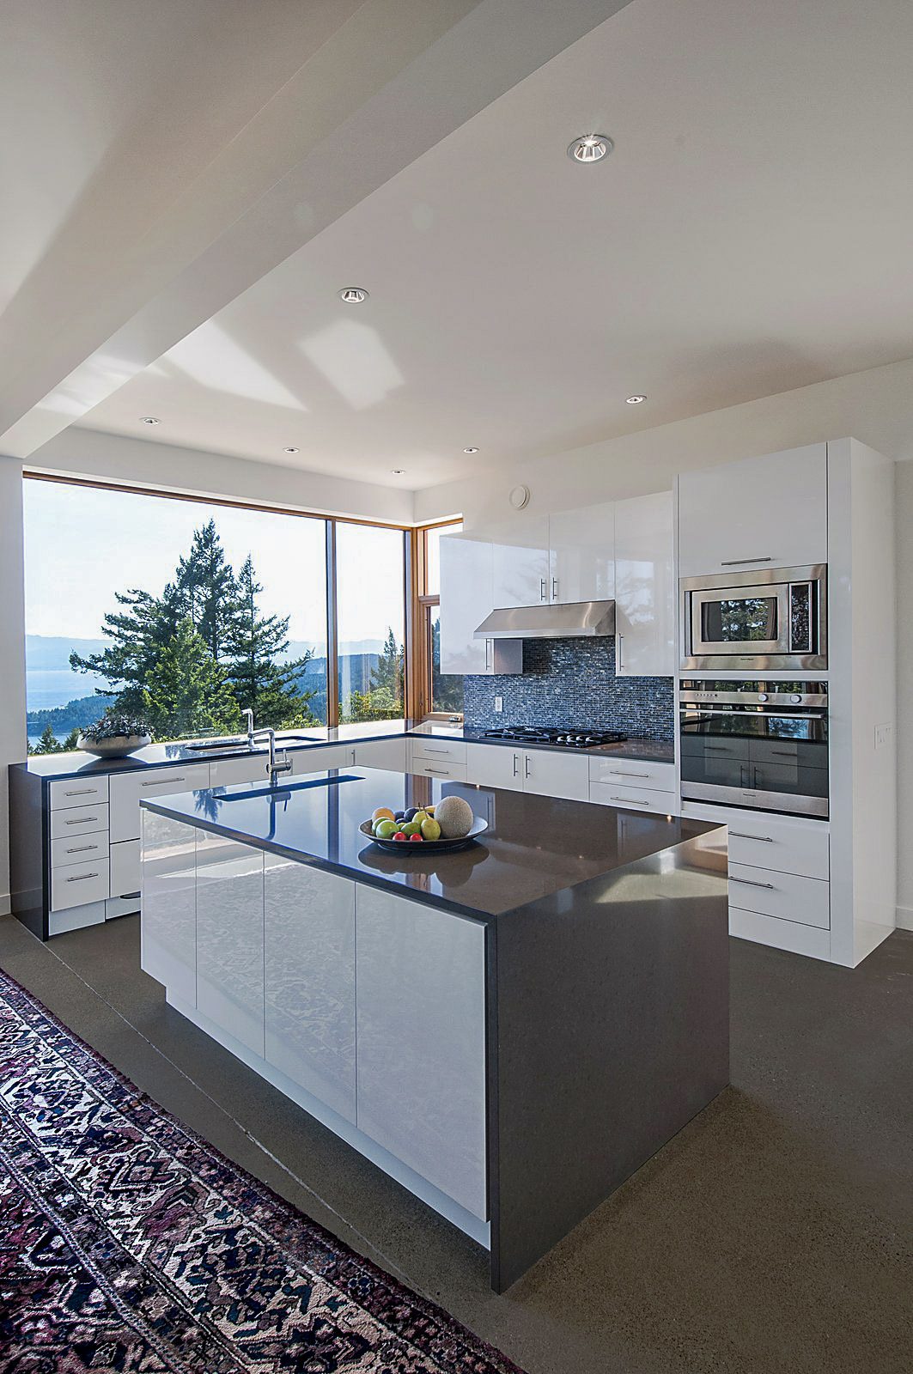
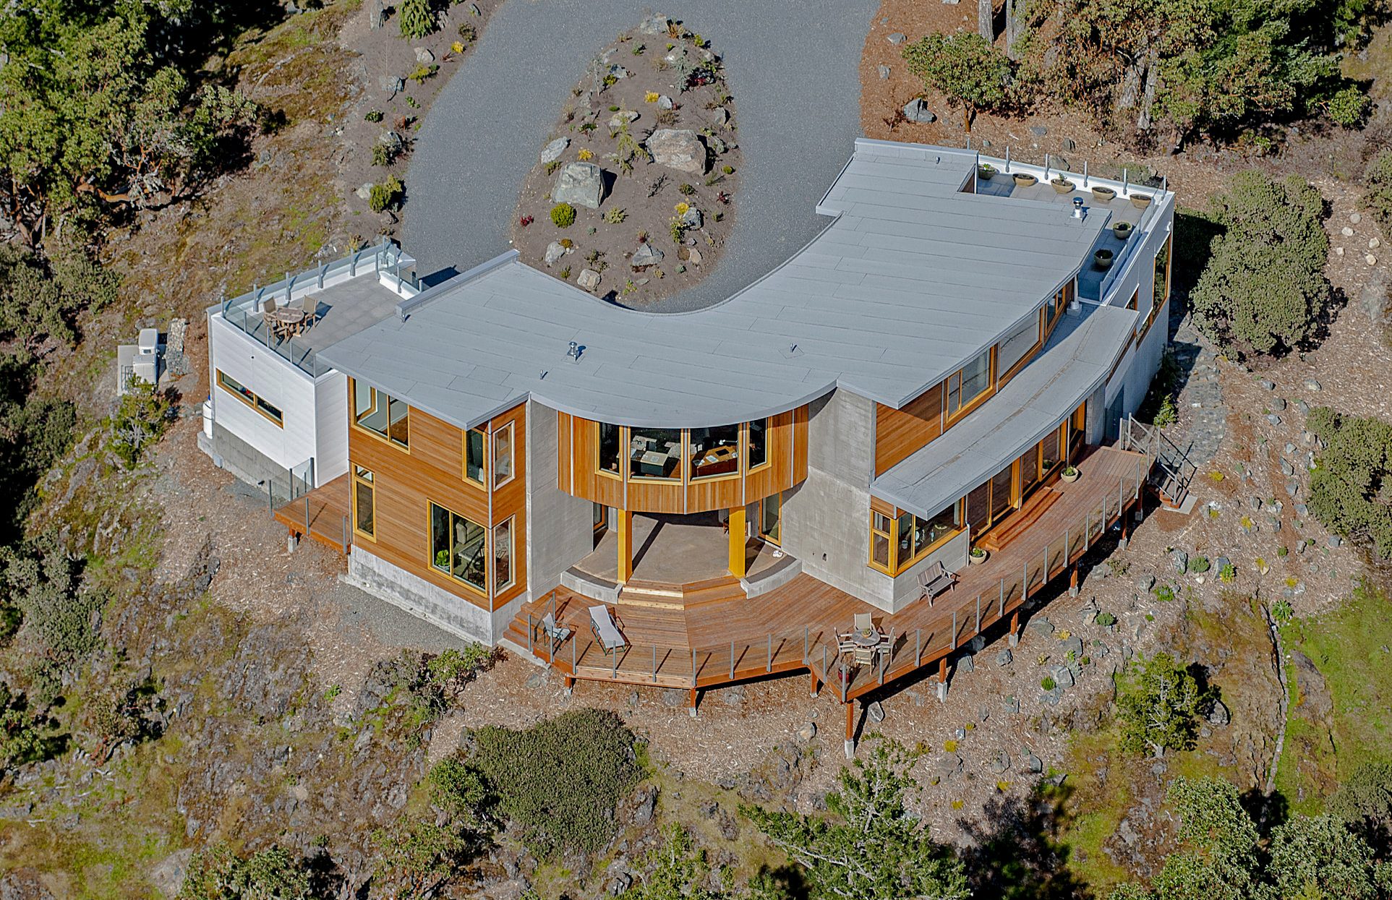
Built around the peak of a mountain, this home was conceived to capture a 270-degree view of the Strait of Juan de Fuca.
Curved architectural-concrete walls follow the contours of the site, anchoring the house to the rock it stands on.
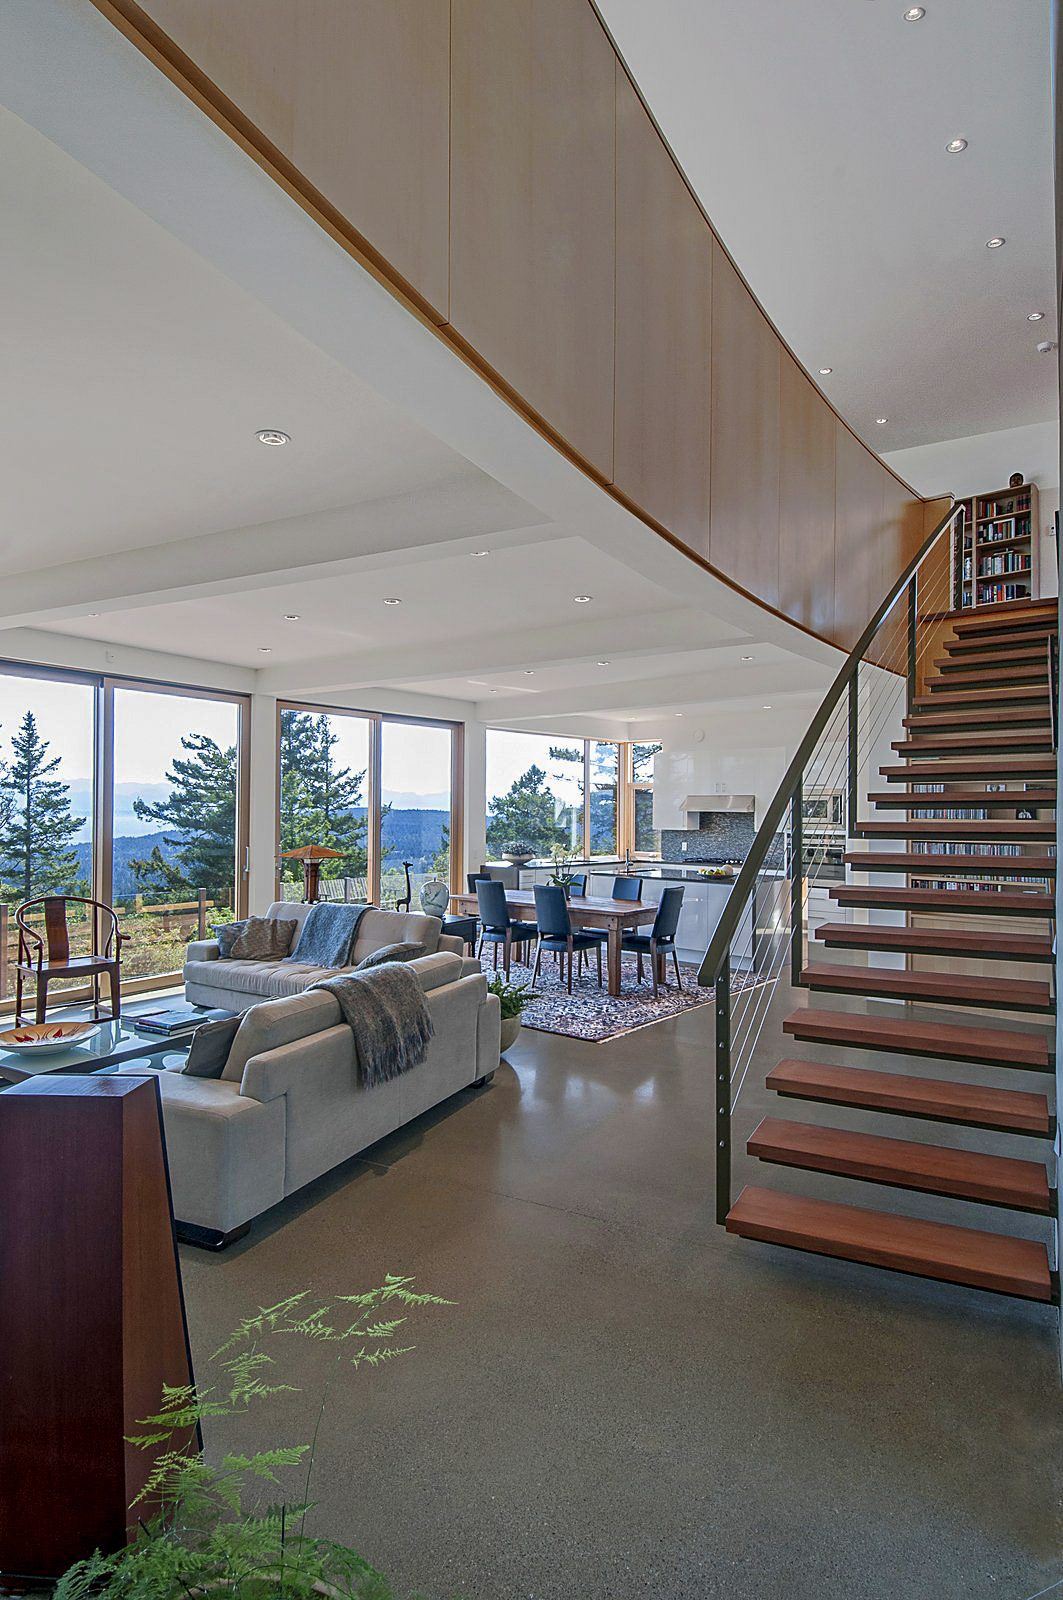
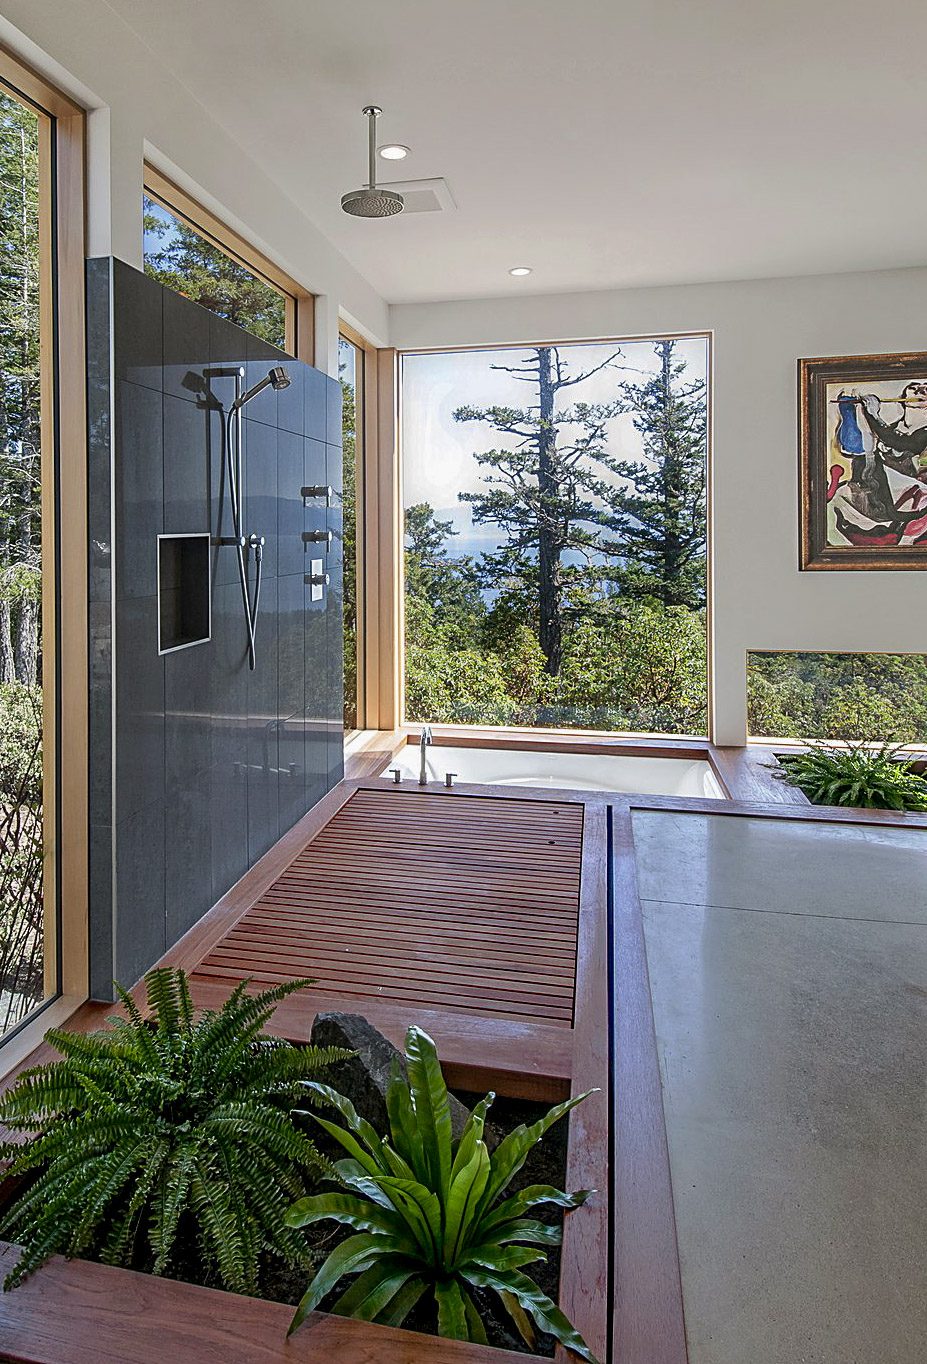
Inside, a floating staircase and polished-concrete floors keep the language clean and modern, while an ensuite trimmed in teak, sunken gardens, a sunken soaker tub and floor-to-ceiling glass dissolve the line between the house and the landscape around it.
If a home like this is what you have in mind, we would be glad to talk it through — a private, no-pressure conversation about your site, your vision and your timeline.
Get in Touch